

Listing Courtesy of: CRMLS / Listed By: Andrea Holmes, ERA Donahoe Realty; Sarah Donahoe, ERA Donahoe Realty - Contact: 951-764-2589
32012 Hyacinth Way Temecula, CA 92591
Active (2 Days)
$879,900 (USD)
OPEN HOUSE TIMES
-
OPENSun, Aug 912 noon - 2:00 pm

Description
MLS #:
SW26170517
SW26170517
Lot Size
4,792 SQFT
4,792 SQFT
Type
Single-Family Home
Single-Family Home
Year Built
2022
2022
Views
Panoramic, Mountain(s)
Panoramic, Mountain(s)
School District
Temecula Unified
Temecula Unified
County
Riverside County
Riverside County
Listed By
Andrea Holmes, DRE #01943814 CA, ERA Donahoe Realty, Contact: 951-764-2589
Sarah Donahoe, DRE #01702424 CA, ERA Donahoe Realty
Sarah Donahoe, DRE #01702424 CA, ERA Donahoe Realty
Source
CRMLS
Last checked Aug 9 2026 at 7:05 PM GMT+0000
CRMLS
Last checked Aug 9 2026 at 7:05 PM GMT+0000
Bathroom Details
- Full Bathrooms: 2
- Half Bathroom: 1
Interior Features
- Recessed Lighting
- Laundry: Inside
- Pantry
- All Bedrooms Down
- Open Floorplan
- High Ceilings
- Crown Molding
- Dishwasher
- Microwave
- Built-In Range
- Gas Oven
- Quartz Counters
- Gas Range
- Windows: Plantation Shutters
- Smart Home
- Main Level Primary
Property Features
- Fireplace: Outside
- Foundation: Slab
Heating and Cooling
- Central
- Central Air
Pool Information
- Association
Homeowners Association Information
- Dues: $365/Monthly
Flooring
- Vinyl
Exterior Features
- Roof: Tile
- Roof: Concrete
Utility Information
- Utilities: Water Connected, Sewer Connected, Electricity Connected, Natural Gas Connected, Water Source: Public
- Sewer: Public Sewer
- Energy: Solar
Parking
- Garage
- Door-Multi
Stories
- 1
Living Area
- 1,850 sqft
Additional Information: ERA Donahoe Realty | 951-764-2589
Location
Disclaimer: Based on information from California Regional Multiple Listing Service, Inc. as of {8/9/26 12:05} and /or other sources. Display of MLS data is deemed reliable but is not guaranteed accurate by the MLS. The Broker/Agent providing the information contained herein may or may not have been the Listing and/or Selling Agent. The information being provided by Conejo Simi Moorpark Association of REALTORS® (“CSMAR”) is for the visitor's personal, non-commercial use and may not be used for any purpose other than to identify prospective properties visitor may be interested in purchasing. Any information relating to a property referenced on this web site comes from the Internet Data Exchange (“IDX”) program of CSMAR. This web site may reference real estate listing(s) held by a brokerage firm other than the broker and/or agent who owns this web site. Any information relating to a property, regardless of source, including but not limited to square footages and lot sizes, is deemed reliable.



At the heart of the home, the kitchen balances refined design with everyday functionality, featuring a full-height designer backsplash, custom window treatments, generous workspace and an effortless connection to the great room and dining area. Expansive windows draw your attention outdoors, where the covered California Room overlooks an unobstructed skyline and a professionally designed, low-maintenance backyard complete with premium turf, drought-conscious landscaping and an oversized outdoor fireplace - creating an inviting setting for year-round entertaining or peaceful evenings under the Temecula sky.
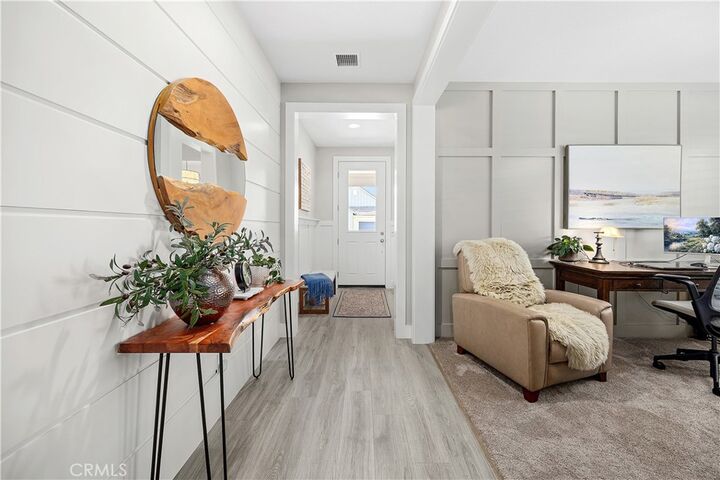
Privately situated at the front of the home, the guest bedroom is tucked alongside a full bath and additional storage, creating an ideal retreat for visiting family and friends. The flexible third bedroom is currently showcased as a beautifully appointed home office. For those who prefer additional privacy, the space could easily be enclosed with French doors or to create a more traditional third bedroom. At the opposite end of the home, the primary suite overlooks the beautifully landscaped backyard and is complemented by a spacious ensuite featuring generous dual vanities and an upgraded walk-in super shower.
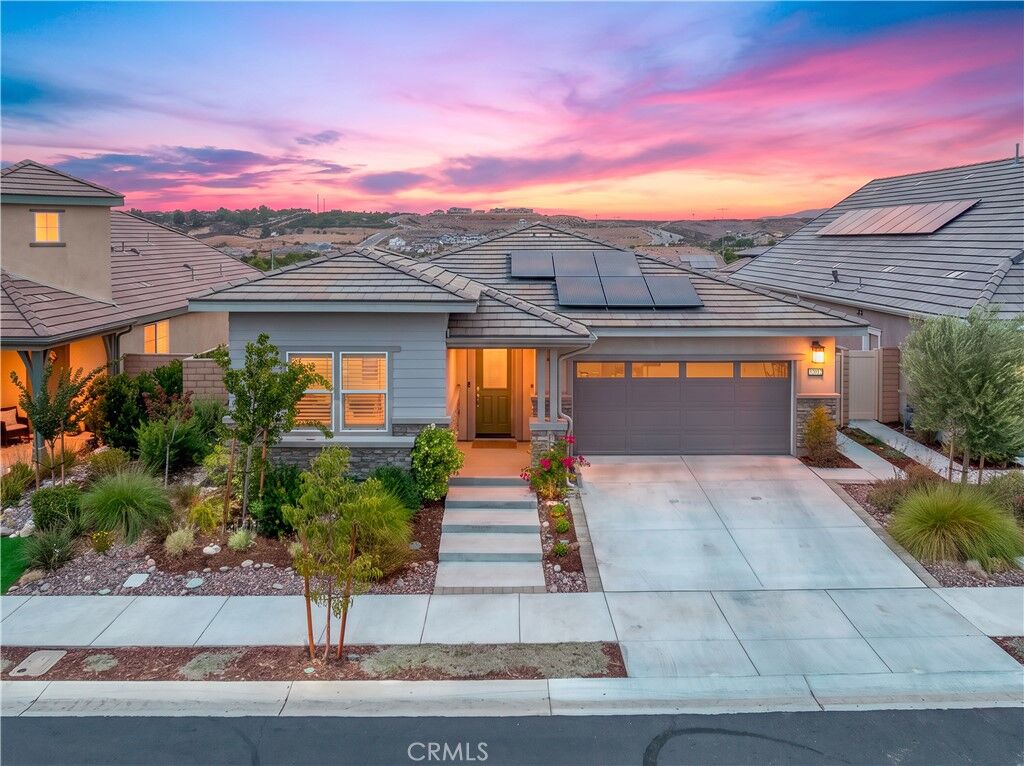
Equally impressive is the lifestyle that awaits beyond the front door. As Temecula's only gated 55+ single-family home community, Esplanade offers an elevated, resort-inspired lifestyle where neighbors quickly become friends and a true sense of community is part of everyday life. Residents enjoy a private clubhouse, resort-style pool and spa, pickleball and bocce courts, fitness center and an active calendar of social gatherings and events. Beyond the gates, miles of scenic walking trails, parks, and the greater Sommers Bend amenities seamlessly connect the community, all just minutes from Temecula's award-winning wineries, championship golf, Old Town and exceptional dining. It's more than a place to live- it's a community that residents are proud to call home.